Showing posts with label architecture. Show all posts

Wednesday, May 20, 2026

deformed ships like papier-maché caves of polar bears

Until recently I had no idea that the architect Le Corbusier had ever mentioned camouflage in his published writings, albeit he was interested in various aspects of Cubism. But I have now run across an excerpt from the book that he and the artist Ozenfant wrote in 1918, called Apres le cubism, in which they talk about camouflaged ships. 

Above is a public domain photograph of him by an unknown photographer, titled Le Corbusier at Shodhan House in India, 1955. I also used it recently on the opening page of an essay titled "Occupant of a House by Le Corbusier" in my recent book of essays, Dreams of Fields: Memory Traces of Iowa's Past (Ice Cube Press, 2025).

•••

Amédée Ozenfant
and Charles-Edouard Jeanneret [birthname of Le Corbusier], Apres le cubism. Paris: Edition des Commentaires, 1918, p. 30.

…There is an organic beauty in the structure of a transatlantic ship; we are indifferent to it; but here comes the war, suddenly bringing us camouflaged ships, which instantly become the unexpected theme of the "renewal of the subject" and "originality of vision"! Poor magnificent ships, with wonderfully balanced structures, with vast architecture, gleaming and pristine under their pure varnish, they are admired because of their camouflage, deformed, hilarious, collapsed in the surrounding landscape, unrecognizable, resembling the papier-mâché cave of the polar bears at Hagenbeck, like stage sets for shooting galleries; we find ourselves in Parade; from there we draw easy entertainment, easy decor, easy arabesques, everything that cancels beauty!

The novelty of the subjects does not renew painting; there is only a known variation on a new theme, something to distinguish oneself through the apparent oddity of the subject.

This is not progress; it is only a modality of naturalism or impressionism, under cubist camouflage.

Sunday, April 20, 2025

architects / they have an eye for the looks of things

Above Photograph of Homer Saint-Gaudens, by De Witt Clinton Ward.

•••

HOLLYWOOD PROP MEN ABLE AT WAR CAMOUFLAGE in The Boston Globe, January 15, 1942, p. 12—

WASHINGTON January 15 (AP)—Hollywood “prop” men—the chaps who design the stage sets for the movie stars—make the best prospects for military camouflage work, an Army expert on strategic concealment asserted today.

Lieut. Col. Homer Saint-Gaudens, Harvard-educated head of the camouflage branch of the Office of the Chief of Engineers, said in an article in the Military Engineer:

"Our best men are moving picture property men. They not only have camouflage ideas, but they understand the application of those ideas. They are resourceful; they are disciplined; they have an eye for the looks of things: they can build you the answer."

The colonel, who was himself stage director for actress Maude Adams. and is director of fine arts, Carnegie Institute, says that when a would-be camouflage worker comes to his desk and declares he is a marvellous painter, he (Saint-Gaudens) makes this reply:

"That's okay. But let me have a look at your hands. How are your feet? Can you lug 60 pounds 20 miles and do it again the next day?

"Yes, I remember that set where Robert Taylor makes love to Hedy Lamarr. You say you designed it and helped build it, too? You are just the young man we are looking for."

Saint-Gaudens, who received numerous decorations for his camouflage work during the first World War, said the best camouflage officers, the ones who direct the workers, are young erst-while architects."

Such men, he declared, have "already learned to cope with the builders of new houses who insist on having the stairs and the clothes closet in the same place.”

•••

Below Page spread from an article by Edwin Schallert, Trick Photography in the Gold Rush, in Science and Invention (December 1925), pp. 714-715, showing various special effects and scenic props used in the filming of the Charlie Chaplin comedy The Gold Rush.

  RELATED LINKS    

Dazzle Camouflage: What is it and how did it work? /  Nature, Art, and Camouflage / Art, Women's Rights, and Camouflage /  Embedded Figures, Art, and Camouflage / Art, Gestalt, and Camouflage /  Optical science meets visual art /  Disruption versus dazzle / Chicanery and conspicuousness /  Under the big top at Sims' circus

Saturday, December 28, 2024

from art to camouflage to the demolition of his home

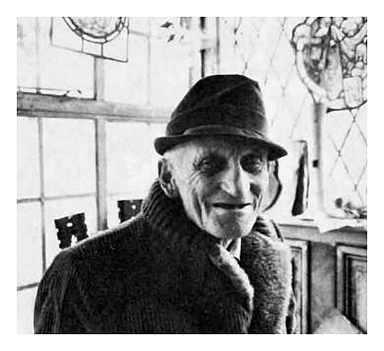
Walter K. Pleuthner at age 82
Walter Pleuthner's WWI ship camouflage scheme

When Walter Karl Pleuthner registered for the draft in White Plains NY on September 12, 1918, he was officially listed—and signed the verification—as Walter Charles Pleuthner. That’s odd. Elsewhere, I’ve seen him listed as Walter Carl Pleuthner. There is no reason to assume that these were different people, because his birthdate is cited correctly as January 24, 1885. He was 33 years old at the time of his draft registration, and was self-employed as an artist and architect, living on Scarsdale Avenue, in Scarsdale NY.

Pleuthner was born in Buffalo NY. When as young as five years old, he began to take art lessons at what is now the Buffalo AKG Art Museum. His watercolors were first exhibited in New York City in 1903. Three years later he moved to New York, where he worked in his uncle’s law firm, while taking art courses at the Art Students League and the Academy of Design. Among the instructors he studied with were Frank DuMond and F. Luis Mora. When the Armory Show (the infamous International Exhibition of Modern Art) took place in New York in 1913, he was the youngest artist to have his work included.

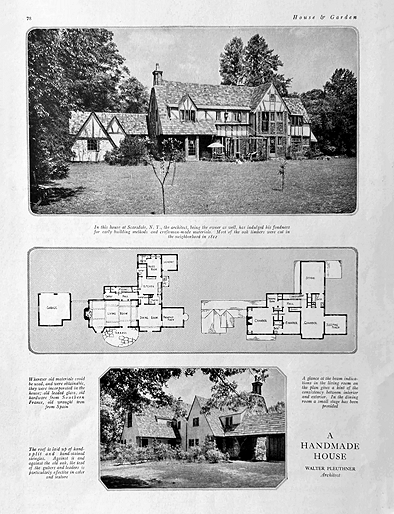
Later, as an architect, he was primarily known for designing homes for wealthy clients. In 1909, he married Clara Riopel Von Bott, a concert singer, and designed a spacious stately Tudor home for them in Scarsdale. It was of sufficient distinction that his full color painting of the property’s entrance gate, with a view of the home in the background, was featured on the cover of a 1909 issue of American Homes and Gardens magazine. In the magazine’s interior pages was a full page feature on the home, with exterior photographs, floor plans, and marginal notes.
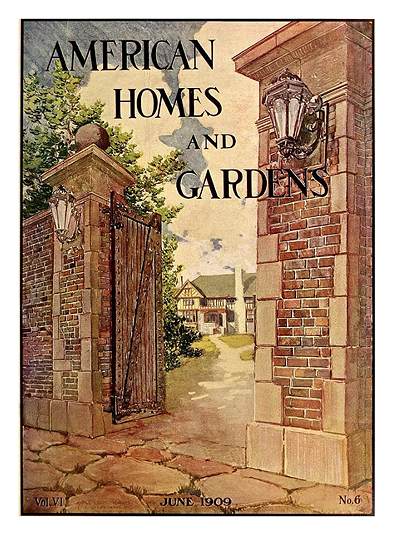
Magazine Cover / Walter Pleuther / 1909
Magazine interior featuring Pleuthner home / 1909


Pleuthner is listed as having been a member of the Society of Independent Artists, as well as of a New York group called American Camouflage, organized by Barry Faulkner and Sherry Edmundson Fry (for the purpose of becoming proficient at army camouflage) in anticipation of the US declaration of war in 1917.

At some point, as a civilian, he also became involved in ship camouflage. We know this because there is a photograph of a painted wooden ship silhouette, credited to him, that was published in March 1918 (in black and white only) as part of a lengthy research report by the Submarine Defense Association. After his scheme was tested by camouflage researchers at Eastman Kodak Laboratories in Rochester NY, his camouflage proposal was not selected for actual use.

Pleuthner’s wife died from a heart ailment in 1957. He lived for thirteen additional years. His newspaper obituary reads: “His techniques ranged from American impressionism to the unusual use of found objects. He wrote humorous anecdotes and philosophical essays. An architect by profession, he created many of the Gothic and Tudor style homes in Scarsdale and neighboring towns.” He died on December 2, 1970.

The Pleuthners had no children. After his wife’s death, he continued to live alone in their large residence in Scarsdale (although it isn’t entirely clear if this was the original house from 1909, or perhaps a later equivalent from 1920). What is certain is that he had difficulty in maintaining the house. In 1963, it caught on fire, but was not structurally damaged. Soon after, it caught on fire on two other occasions, followed by vandalism and thefts. Concerns were increasingly voiced by area residents, fire safety officials and the village board. Some people urged that the house be condemned and dismantled “as a danger.” This debate provoked a longtime Pleuthner friend and former neighbor to publish an objection in the Scarsdale Inquirer on November 22, 1967.

“We all know Walter’s eccentricities,” the letter to the editor said, “and it is easy to criticize them. With less formal education than some, Walter, through his own efforts, became an excellent architect. He built expensive and admirable houses as far away as Pennsylvania and several in Westchester County…”

The request to raze the Pluethner’s home should be denied, the writer urged. “Walter has suffered several serious misfortunes and since Mrs. Pleuthner’s death, he has mostly lived alone with his paintings and sculpture. His house has suffered damage from fires but appears structurally sound. He is now an old man.”

One cannot help but wonder why Pleuthner was regarded as “eccentric,” even among his defenders and friends. One early indication may be a 1941 news article titled “Tipsy House” in the American Builder magazine. 
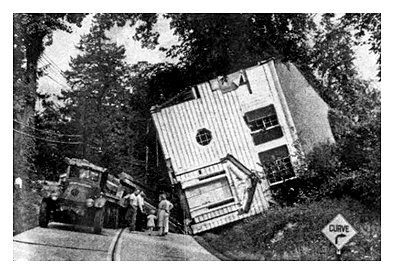
Tipsy House: No hurricane; just a bad spill


Pleuthner ran into unforessen difficulties, the article reported, “with a model house he bought, cut into two sections and tried to move to another site. After a lot of figuring, he started out at dawn one morning with the first section on a big trailer. Things went all right until they rounded a sharp curve on a hill. At that point the house got tipsy, rolled off the trailer and landed on its side. The house wasn’t damaged, but it got Architect Pleuthner into all sorts of trouble with various people, including the Traffic Department, who objected to having a main highway blocked. Thousands of people who had inspected the house [earlier] when it was known as the ‘Home for Better Living,’ sponsored by Westchester Lighting Company, were intrigued by the sight ot the house, complete with shutters, slate roof and equipment, laying on its side by the road, where it stayed for several days.”

But the straw that eventually broke the authorities’ back was the increasingly disheveled state of his large self-built Tudor home. At the time he built the house, we are told in an article in Progressive Architecture magazine, it “was no more pixyish than many another in the high Eclectic period, and was distinguished only by having true half-timber construction, a massive braced frame with brick nogging. Loving handmade things and solid workmanship, he had the house put together by craftsmen who used a minimal amount of millwork and ready-sawn lumber. One of the timbers in the living room is a heavy stick from the privateer Hornet of War of 1812 fame. Originally, the house reflected in a conventional way Pleuthner’s triple artistic role as architect, painter…and sculptor, as fragments of old ironwork and woodwork and paintings accumulated on the walls. The great living room was the rehearsal room of the Wayside Players, an amateur group that included Robert Benchley, Dorothy Parker, and the cartoonist Rollin Kirby. At some point, the cultured clutter to be expected in an artist’s house passed over into whimsy, and Pleuthner decided to work on the walls, ceilings, floors, and furnishings of the various interiors. The kitchen at one period was transformed into an Italian garden. Floorboards were painted to imitate polychromed tiles. Other floors were carved out and inlaid with mosaic. A bathroom scale had the outlines of two feet painted on the platform, while the dial became a screaming baby face. Unpleasant book bindings were painted white, with code words daubed on the spines in red. An automobile hood became a canopy over the entrance to a summer house. And more and more odds and ends were added inside and out. In 1963, the house caught fire, but its substantial construction saved it. …the house is now in sad shape. The authorities claim that it is unsafe, and want to tear it down, but Pleuthner is confident that he can restore it. This winter, the house was leaky, drafty, and uninhabitable, but Pleuthner is already experimenting with the textural effects created on the floor by the latest fire.”
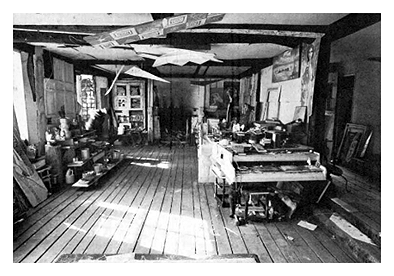
Pleuthner home interior in 1968


When that article appeared in 1968, Walter Pleuthner was 82 years old. His home was condemned and soon after demolished near the end of that year. When he died two years later, he was listed as residing at a nursing home in White Plains.

SOURCES

• Cover and “A Handmade House, Walter Pleuthner, Architect,” in American Homes and Gardens. Vol IV No 6, June 1909, p. 78.
• “Tipsy House” in American Builder 1941-09: Vol 63 Issue 9, p. 87.
• Letters to the Editor, Harold A. Herriet, “Defends Walter Pleuthner” in Scarsdale Inquirer, Vol XLIV No 47, November 22, 1967.
• “Dwellings: The Rationales in their Design” in Progressive Architecture, May 1968.
• “Walter K. Pleuthner” [obituary], in Scarsdale Inquirer. Vol 52 No 49, December 10, 1970.

Saturday, December 14, 2024

like a wartime camouflaged ship with cartoons added

WOMAN PLANS UGLIEST HOME in Journal News, July 10, 1933, p. 2—

[A woman from Glen Ridge NJ] who set out a year ago to make her house the ugliest in the world announced today she was far from satisfied and appealed to the Famous Artists of America to advise her on a color scheme that will make the motley structure shriek.

The present color scheme—pink, blue, green and purple in the manner of camouflage on a wartime ship, interspersed with huge cartoons—is bad enough, according to some residents. But [the woman] is determined to make the $30,000 residence such an eyesore to the community that the Bourough Council will implore her to lease it for a business development.

The strange feud started when the Council decided the house was in a residental zone. [The woman] thought she should be permitted to sell it for a business site. From the impasse the house sprouted red flannel underwear from the windows and all the colors of the rainbow oddly mingled on its sides. A clothesline appeared across the front yard and on it waved the underwear of the 1890’s.

In addition, [the woman] has placed signs about the front yard, expressing her opinion regarding the borough council and on one side of the house is a row of four hogs heads. It happens that the borough council has four members.

Charles Le Brun, Resemblances


Sunday, June 23, 2024

John W.K. Berrian / Tiffany designer and camoufleur

Berrian Draft Registration
There are ten stained glass windows, made by Tiffany and Company, at the Second Reformed Church in Hackensack NJ. According to the New York Times (May 4, 1979), these were among the “favorite windows” of Lewis Comfort Tiffany, who “frequently visited there with clients…”

The windows are well-known and admired. But what is all but unknown is that most of them were designed by long-term Tiffany designer John William Ketcham Berrian (1877-1953), who is also sometimes listed as John W.K. Berrian and John Ketcham Berrian. 

Born in New York, he designed and installed stained glass windows for Tiffany for thirty-five years. When Tiffany died in 1933, Berrian continued to work with the firm until the mid-1940s, at which time he “withdrew hs connections” and “went into business by himself.” Berrian died on February 25, 1953. In anticipation of that, he had arranged for his funeral to be held in the Second Reformed Church in Hackensack. The church’s tenth window, which he had designed, was installed a few weeks later.

Of additional interest is that Berrian also served as a ship camouflage designer for the US Shipping Board during World War I. We know this from three sources: In an obituary in the Bergen Evening Record, it was noted that he had served as a civilian wartime camoufleur, for which “he created designs and effects for the camouflage of warships and transports.”

That is also confirmed by his draft registration card, dated September 12, 1918, in which his occupation is listed as a camoufleur for the US Shipping Board. In that capacity, he worked for William Andrew Mackay, which is confirmed by the inclusion of his name on a list of Mackay’s associates at 345 East 33rd Street in Manhattan.

Sources
"John Berrian Rites Slated In Second Reformed Church: One Of Country’s Foremost Designers, Builders Of Stained Glass Windows, Dies In Hospital" in Bergen Evening Record (Hackensack NJ), February 26, 1953, p. 2.

"Tenth Window To Be Shown At Reformed Church Sunday: Berrian’s Best To Be Unveiled, Dedicated At Special Service; Blends With Other Nine" in Bergen Evening Record, May 13, 1953.

John Ketcham Berrian / Stained Glass Wndow (detail)


Friday, May 3, 2024

he only wants the photograph, not the painting itself

The American painter Albert Sterner (1863-1946) was the father of architect Harold Sterner (1895-1976), who, during World War I, was assigned—as were Thomas Hart Benton and Louis Bouché—to make records of all camouflaged ships that entered various harbors (New York harbor in his case). The father was a friend of sculptor William Zorach, who recalled the following story in his autobiography—

William Zorach, Art Is My Life: The autobiography of William Zorach. Cleveland OH: World Publishing, 1967, p 131—

When the man [who had asked about his portraiture] came over to see Sterner, he told him his work was very expensive. That didn't bother the man and Sterner painted the portrait. The man studied it and was satisfied.    

He asked, “Can you tell me where I can get his photographed? I would like camouflageabout two hundred and fifty prints.”

Sterner said, "Peter Juley does all my photography. He'll be glad to do it and you will be well satisfied.”

He said, “Will you arrange to have two hundred and fifty prints made and have them sent to my office?”

Sterner said, "Certainly. And where shall I send the painting?”

“Oh,” he said, “you keep the painting. I don’t want the painting. I just want the photographs.”

So Sterner said, "What's the idea?"

The man said, "You know, I'm a broker and I want to send these photographs around to my clients so they can see I'm a very good looking and upright gentleman and they'll be glad to have me handle their business."

Friday, March 29, 2024

did Frank Lloyd Wright design home for Hilton twins

Mark Sloan. Hoaxes, Humbugs and Spectacles. NY: Villard Books, 1990, p. 41—

Born in England in 1908, Violet and Daisy Hilton were perhaps the most successful of all Siamese twins [conjoined twins]…At the height of their extraordinary career the lived in a house in San Antonio, Texas, designed for them by Frank Lloyd Wright.

•••

Bexar County Historical Commission Oral History Program. James Moore, as interviewed by Esther MacMillan on June 30, 1978, in San Antonio TX—

JM (James Moore): …from the time they [the Hilton sisters] were very young…they built a home out on Vance Jackson Road [in San Antonio].…it was a very expensive house and a very ornate, elborate house, but a very cold house. It was built on a sort of a Japanese or Chinese style, with the curved-up corner, pagoda type. It was built out of blond, light colored brick.

M (Esther MacMillan): …in one reference, it said that the plans came from Frank Lloyd Wright, not that he built the house, but that they got plans…

JM: I don’t know about that.

M: And somebody said that it just didn’t look like Frank Lloyd Wright. …I never saw the house.

JM: I think that was a little bit of…

M: Fluff?

JM: …they didn’t exactly tell a fib, but they sort of glamorized it.


•••

Sideshow World website at <https://www.sideshowworld.com/>—

When Mary Hilton died, she willed the twins [Violet and Daisy Hilton] to Edith and Myer [Myers]. The Myers relocated to the United States and used part of the twins' fortune to build a luxurious, Frank Lloyd Wright-inspired home in San Antonio, Texas. Daisy and Violet spent the majority of the 1920s touring the United States on vaudeville circuits, playing clarinet and saxophone, and singing and dancing. The sisters were a national sensation, counting among their friends a young Bob Hope and Harry Houdini, who allegedly taught them the trick of mentally separating from one another.

Sunday, March 3, 2024

Wiard Boppo Ihnen / so why a duck why-ah no chicken

In 1933, the art director for the Marx Brothers film Duck Soup was a man named Wiard Boppo Ihnen (1897-1979). His German given name was pronounced as “weird,” and throughout his life he was usually known as William or Bill Ihnen.

He was born in Jersey City NJ, where his father was an architect and artist. He too practiced architecture, but he also studied painting at the Ecole des Beaux-Arts in Paris, as well as in Mexico City. On two occasions, he won an Academy Award for art direction, but he is also remembered for other well-known productions, including two of Mae West’s films (Go West, Young Man and Every Day’s a Holiday), and John Ford’s Stagecoach.

In 1940, he married Edith Head, the acclaimed costume designer (he was 5’6”, she was 4’11”). Years earlier, in October 1918 (at the close of World War I), he had enlisted in the US Army, for which he served in camouflage until his discharge in February 1919. According to an obituary in the Los Angeles Times (June 26, 1979, p. 30) he served “in the army” during both World Wars, “as a camouflage expert.”

Update According to an additional source (TILFORD ACTIVITIES ARE EXPANDING in Modern Studios and Laboratories, Vol 10 No 14 (September 3, 1921, p. 1)), Ihnen served not only in the US Army during WWI, but apparently also as a civilian ship camoufleur. The article states: "During the war he earned considerable commendation for himself for his camouflage work with the United States Shipping Board."


Friday, August 18, 2023

Art and Camouflage books / discount and free shipping

Above and below: Limited supply remaining of new, mint condition, signed first edition copies of three books by author and designer Roy R. Behrens: FALSE COLORS: Art, Design and Modern Camouflage (2002); CAMOUPEDIA: A Compedium of Research on Art, Architecture and Camouflage (2009); and SHIP SHAPE: A Dazzle Camouflage Sourcebook (2012). Available now as bundle for $60.00 (save $27.95 off list price of $87.95) with free shipping at <https://www.ebay.com/itm/294588563287>.

“[False Colors] is the definitive text on, but also the best possible introduction to, the 'social history' of military camouflage and the key role that artists played in its development. Roy Behrens writes beautifully and with complete authority. As a biologist, this is the book that broadened my horizons from an academic interest in animal camouflage to the broader context in which contemporary theories of camouflage evolved.” —Innes Cuthill, Professor of Behavioral Ecology, University of Bristol.

“[Behrens’ False Colors is] simply the best all-around introductory book on camouflage…it is perfect for beginners and a finishing school for veteran camoufleurs.” —Barton Whaley, military deception expert [2013].

“[Behrens’] book False Colors provides a brilliant overview of the subject [of art and camouflage].” —Art Historian Henry Adams, in Art and Antiques [2011].


Thursday, June 8, 2023

officer's headquarters disguised as refreshment stand

Above Photograph of a post-World War I British mobile refreshment stand to which a dazzle camouflage pattern has been applied. Unemployed navy veterans were recruited as cafe staff.

•••

CAMOUFLAGE ARTIST CONVERT LEAR’S POST INTO ROAD STAND in Reading Eagle (Reading PA) September 12, 1941—

Somewhere in Louisiana with the Second Army (AP)—People just walk up and demand service—the place looks exactly like a refreshment stand. But the structure, on closer inspection, turns out to be Lieutenant General Benjamin Lear’s headquarters, artfully camouflaged in cloth.

It solves the problem of placing the directive headquarters of the Second Army in a spot close to telephonic communications without being too conspicuous.

The make-believe soft drink stand can be moved quickly and the general with it. So it violates no secret to reveal this fact as the enemy would have to inspect every refreshment stand in Louisiana to find it.

The job brought to light the work of the heretofore highly specialized group of soliders—the 8th Engineers Battalion, the first camouflage engineer unit ever formed in the army. It is quartered regularly at Fort Belvoir VA and commmanded by Major Ralph Lincoln.

Half-Skilled Workers
Now, the goal of virtually every artist and sculptor taken into the army, the battalion already has 50 per cent of its personnel professionally skilled workers. Each of the nation’s four armies will have similar units within the next few months.

The prize project in camouflage now underway is one by Private First Class Joseph Arasimowicz [1917-], of Pittsburgh, which he calls “new fall colors for snipers’ suits.” This consists of baggy, pajama-like uniforms dyed various shades of reds, browns and green to match the seasonal foliage the sniper picks to hide in. Arasimowicz claims a man in one of these suits is almost invisible at 30 yards.

To reduce worry for soldiers sleeping in the field, Corporal Constantine Dallas [b.1915], of Pittsburgh, who exhibited paintings throughout the East, is trying to figure out how to camouflage a pup tent so airmen overhead can’t spot it.

To cover up an entire sawmill, Corporal F[orest] C. Bess [1912-1977], former Bay City TX landscape gardener, has a crew busy stretching wires from tree to tree, from which bushes are suspended to look like the top of a forest.

The camouflage troops look on these jobs as those of “life savers,” for the reason the less the enemy can see the soldiers the less their chance of killing them.


Thursday, April 20, 2023

Marcel Breuer / smuggling banknotes out of Germany

Bauhaus, Gestalt and Problem Solving
Bauhaus, Gestalt and Problem Solving: Thinking Outside the Box , a recent online video talk, includes an old familiar joke about a factory worker who left work each day with a wheelbarrow full of packing peanuts. The joke is a prime example of a switch of attention (as in, for example, misdirection in magic acts). The worker was suspected of smuggling factory components, but nothing was found. In the end it was determined that he was stealing wheelbarrows. I was reminded of this when I ran across the story of how Bauhaus furniture designer and architect Marcel Breuer succeeded in smuggling banknotes through customs when he left Germany for London. 

•••

Jack Pritchard, View from a Long Chair (London : Routledge & Kagan Paul, 1984), p.111—

Carola Giedion [wife of Sigfried Giedion] and Sybil Moholy [wife of Laszlo Moholy-Nagy] were sharing a flat [in London] for a while, and Sybil had received a book from [Marcel] Breuer which , when opened, was found to be [Adolf Hitler’s famous book] Mein Kampf. It was worse than a poor joke, she and Carola were furious and threw it away wtth the rubbish. Breuer arrived soon after, apparently happy at being away from Nazi Germany, only to find two furious dames attacking him wtth no mercy. When he could get a word in he explained that, in order to get some of his money through German Customs, he thought it would be a bright idea to interleave their leader’s great book with banknotes. They would surely not examine it with any great care. There was immediate pandemonium, all rushed down, hoping the rubbish had not yet been taken away. When they found the book, all was forgiven.

Thursday, February 2, 2023

Art, Design and Gestalt Theory: The New Film Version

Recently completed: Our most popular video talk, titled Art, Design and Gestalt Theory: The Film Version (40 mins). It traces the emergence of Gestalt psychology (c1910), as well as its connections to holism, Taoism, yin and yang, displacements of attention, contrast illusions, color, camouflage, graphic design, and architecture. Ideal for classroom screenings, and library discussion events. Non-monetized, free full online access for anyone at YouTube.

Tuesday, November 1, 2022

disruptive geezer theatre doors / wartime propaganda

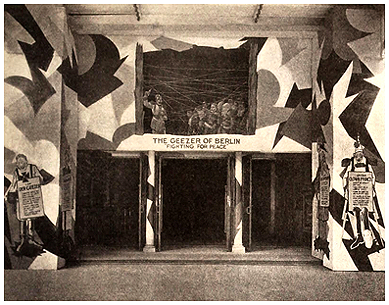
Above This photograph was published in an American theatre magazine during World War I. It shows the decorated entrance of a Broadway theatre in which disruptive abstract patterns (not unlike the confusing dazzle camouflage being applied at the time to merchant ships) have been used to contradict the building's physical form. 

It was common at the time for "scenic artists" (theatre and film set designers) to be assigned to wartime camouflage. 

The treatment of this entrance was a way of promoting the screening of a 1918 short propaganda film titled The Geezer of Berlin, which was of course in reference to the German Kaiser, aka the Beast of Berlin, and the Clown Prince (in reference to his son). Disruptive patterns such as these not only cause visual confusion; they can also disturb the emotions, and, to some extent, designs like this anticipate the use of skewed perspective and shape deformation in avant-garde "expressionist" films, such as The Cabinet of Dr. Caligari. In a recent video, titled Ames and Anamorphosis, I have talked about the use of distorted perspective in that and other early films.

Friday, October 28, 2022

Gerome Brush and his memorial to Edward Thaw Jr.

Kasebier portrait of Evelyn Nesbit (1903)
Above Portrait of actress Evelyn Nesbit, made by Gertrude Kasebier (c1903), at about the time when she was allegedly seduced at Stanford White's New York architectural studio, an event that was later a factor in the shooting of White by Harry K. Thaw.

•••

Susan Wilson, Garden of Memories: A guide to historic Forest Hills. Boston: Forest Hills Educational Trust, 1998—

As you ascend [Milton Hill at Forest Hills Cemetery in Boston], you’ll see on the left one of the cemetery’s most unsual portrait sculptures. A winged, iron-clad archangel Michael stands by a beautiful young man, resting one hand on the youth’s shoulder, and another on a sword. The monument commemorates aviator Edward Thaw Jr (1908-1934) of Milton, who crashed in the mountains of New Mexico, while piloting a private plane from Quincy to San Diego.

Edward was the nephew of Harry K. Thaw, the millionaire who murdered handsome society architect Stanford White on the roof of Madison Square Garden in 1906. White’s crime was his tempestuous affair with showgirl Evelyn Nesbitt—his “Girl on the Red Velvet Swing”—prior to her marriage to Thaw. Thaw was aquitted on grounds of insanity.

Nephew Edward’s memorial at Forest Hills, commissioned by his mother, Jane Thaw, was sculpted by Gerome Brush. Son of well-known painter George DeForest Brush [and early aviator and airplane camoufleur Mittie Taylor Brush], Gerome studied art as a child in Europe [he was named in honor of French Academy painter, Jean-Leon Gerome, his father’s teacher], and was apprenticed to a Florentine marble carver. Upon returning to America, he worked on the World War I military [ship] camouflage program, and became a respected portraitist and painter, as well as an architectural and memorial sculptor.

•••

Below Roy R. Behrens, Death Announced, digital montage (2021), in which various vintage public domain graphic components have been altered and recombined. In the center background is a digitally-colored photograph of an enshrouded Evelyn Nesbit, being steadied by an assistant, as she appears in public for the first time after the death of Stanford White.

Digital montage © Roy R. Behrens 2021


Thursday, February 3, 2022

New Film / Cook taught Gertrude Stein to drive / 2022

Duplicated from an identical posting on my alternative blog, CAMOUPEDIA , but important enough to deserve it—

I am pleased (albeit exhausted) to say that, as of yesterday, I completed what may be my most ambitious undertaking in recent years. It is a sixty-minute documentary voice-over film biography of the life of William Edwards Cook (1881-1959), an American expatriate artist, who grew up in Iowa, but spent his adult life in Europe, living in Paris, Rome, and Mallorca.

Titled COOK: The Man Who Taught Gertrude Stein to Drive, the film is freely available to everyone here online. More specifically, it is a detailed account of the life-long friendship of Cook with the American writer Gertrude Stein. It is based on her frequent adulation of him in her writings, as well as on the contents of 250 pages of their unpublished correspondence.

Cook was never a well-known artist, but he did acquire some renown for two other reasons: In 1907, he was the first American artist to be allowed to paint a portrait of Pope Pius X. Later, in 1926, he used his inheritance to commission the then-unknown Swiss-French architect Le Corbusier to design an early Modernist home (the "first true cubist house") in Boulogne-sur-Seine, which is still intact, and widely known as Maison Cook or Villa Cook.

The friendship of Gertrude Stein and William Edwards Cook (including the roles of their partners, Alice B. Toklas and Jeanne Moallic Cook) was first documented in (my earlier book)  COOK BOOK: Gertrude Stein, William Cook and Le Corbusier (Bobolink Books, 2005). This new documentary film corrects, updates, and adds to the information in that book.

This film project (as well as the earlier book) was made possible by the earlier work of such Stein scholars as Ulla Dydo, Bruce Kellner, and Rosalind Moad, as well as the Stein / Cook correspondence in the collection of the Beinecke Library at Yale University.

In 2005, when COOK BOOK was released, Ulla Dydo (the pre-eminent expert on Stein, and author of The Language that Rises) praised it in the following way: "This book jumps out at my eyes, my ears. It comes from everywhere, never drags those even blocks of print that dull the mind. Look at it, read it, let it tease you: It's researched with all the care that keeps its sense of humor and its visual and voice delights. Travel with it, leave home, go and explore the many ways for a book to be a house for living."

The distinguished critic Guy Davenport wrote: "This is as good as topnotch Behrens gets!"

This film is not without humor, and at times it shares surprises. It may prove of particular value to viewers (both scholars and the rest of us) who are particularly interested in American literature, Modernism, Gertrude Stein, art, architecture, horse racing, Harvard, William James, art collectors, expatriates, Paris, Mallorca, the American Midwest, Iowa, art history, the training of artists, Cézanne, Cubism, Picasso, Le Corbusier, LGBT, and gender identity issues. 


Wednesday, July 8, 2020

Don Jules Camou | Ye Olde Checkerboard Technique

Full-page article on Don Jules Camou (1932)
Five years ago, I ran across a news article that claimed that modern camouflage was originated in the 19th century by a French general named Jacques Camou (1792-1868). At first, I thought it was a joke. The coincidence of the person’s name and the Modern-era military term (which did not come into common use until 1914) was bizarre.

But I have now found a more detailed news article from 1932 that provides an account of the life of Don Jules Camou (not Jacques Camou), described as a major landowner (“a dictator, almost”) in the Mexican state of Sonora. Written by Oren Arnold, the article is titled INVENTED CAMOUFLAGE A CENTURY AGO TO SAVE HIS RANCH FROM THE APACHES: Fooling the enemy with paint was not originated by modern war strategists after all—for wily Jules Camou used it against his Indian foes in 1832 (Arizona Daily Star, May 22, 1932).

Accompanying the article are several surprisingly clear photographs of the then surviving structures on the Camou estate, located in Sonora, 250 miles south of the Mexican-American border. When the article came out, it was claimed that “more than 100 alleged heirs” were “still squabbling over his estate, and romantic yarns about him are becoming a vital part of Sonoran folklore.” Reportedly, part of the interest was due to the possibility of ore deposits, and, less credible, the rumor that a cache of gold was hidden somewhere on the property. “The courts at Hermosillo, the capital city of Sonora,” the article notes, “are crowded with matters concerning the Jules Camou estate.”

Jules Camou’s purported use of camouflage took place in 1832. His cattle ranch was huge; according to the article, “a horseman can travel in a straight line for two days” and never leave the estate. Each year he raised as many as 16,000 head of cattle, the success of which required dependable access to water. He decided to construct a dam with which to form a 400-acre lake. But he was plagued by frequent attacks by neighboring Apaches, who regarded him as an intruder.

In order to construct the dam, Camou first devised a large ranch fortress, with a cylindrical stone tower at each end. When attacked, the workers could flee to the towers, and fire at the attackers from above through five-inch square-shaped portholes. But the portholes themselves were a target. It was Camou’s innovation to make the portholes hard to see by randomly locating them within a surface pattern of painted squares. As a result, the article claims, “where any one Indian might before have seen four or five targets, he now could see only a confusing picture of colored squares.”

Did Camou actually do this? It seems that he did, but even so, it’s unlikely that he was the first. A comparable checkerboard pattern (to conceal the location of gun ports) had long been used by ships at sea. In an earlier posting about camouflage and checkerboards, we referenced the aforementioned Jacques Camou, who appears to have had no connection to Mexico. In Paris, there is a street called rue Camou, named in his honor.

In the article on Jules (not Jacques), historian John McPhee is quoted as saying—

…Jules Camou originated what we now call “camouflage.” I don’t know whether he named it or not, but it is at least a coincidence that the names—Camou and camou-flage—should be so similar, isn’t it?

Related to this is an earlier news article with the headline GERMAN CONSUL MADE TO PAY HEAVY RANSOM: Sonora Rebels Abuse Max Muller and Extort $10,000 From Him, in the Los Angeles Call (April 4, 1913). The article tells the story of the threat to wealthy residents of Sonora, who are in danger of being kidnapped and held for ransom. One of the victims was Max Muller, who was vice president of the Bank of Sonora and the German consul at Hermosillo. After paying the ransom and being released, Muller fled to safety in Los Angeles, where other Sonorans had already fled. The article adds—

Among the refugees now here [in LA] are thirty-two wealthy members of the Camou family, headed by Fermin Camou and Albert Camou. This family owns practically all of the state of Sonora, and is rated as worth more than three million dollars.  

RELATED LINKS    

Dazzle Camouflage: What is it and how did it work? /  Nature, Art, and Camouflage / Art, Women's Rights, and Camouflage /  Embedded Figures, Art, and Camouflage / Art, Gestalt, and Camouflage /  Optical science meets visual art /  Disruption versus dazzle / Chicanery and conspicuousness /  Under the big top at Sims' circus

Tuesday, May 12, 2020

Frank Lloyd Wright | Taliesin West and Camouflage

Mason City poster © Roy R. Behrens
In the following text, the newspaper article referenced is “Architect Wright’s Arizona Home, Last Word in Camouflage, Blends into Landscape of Desert” in The Sacramento Bee (Sacramento CA), May 14, 1940.

In 1911. the American architect Frank Lloyd Wright established a studio near Spring Green, Wisconsin, on a property that had long been owned by his maternal Welsh ancestors, the Lloyd Jones family. He referred to that location as Taliesin, which is Welsh for “shining brow.”

Beginning in 1935, Wright no longer remained in Wisconsin year-round. Instead, he and his students traveled annually to the Southwest, to spend each winter in more compatible weather in a desert setting, twenty-six miles from Phoenix, Arizona. The complex he established there became known as Taliesin West.

In May of 1940, a newspaper article described Wright’s Taliesin West (still unfinished at the time) as the “last word in camouflage.” World War Two was underway (although the US was officially neutral), and the article recommended that “the artists of wartime camouflage could learn a lot from the sprawling, unusual structure” that Wright was then developing in Paradise Valley, near Scottsdale AZ.

Although Wright himself might not refer to his architecture as camouflage, the article goes on to say, it is nothing short of that, since “the building blends so completely with the desert landscape that it is scarcely visible a half-mile away.” Indeed, “were it not for the white canvas roof it would almost be lost in the rugged mountain topography at a distance.”

Proposed book cover (2016) not used

Cedar Rock talk about Wright and Modern-era furniture (2018)

Wednesday, March 25, 2020

Architect Harold Sterner documented ship camouflage

American architect Harold Sterner
Albert Sterner (1863-1946) was a prominent American painter and illustrator. His brother was an architect, Frederick Sterner (1862-1931), whose commissions included the Denver Athletic Club (1889), and Antlers Hotel in Colorado Springs CO (1901).

In 1888, Albert Sterner moved to Paris, where he studied at the Académie Julian. He returned to the US in 1918, to teach at the Art Students League in New York. As shown in the photograph below, he also designed war posters.

Albert Sterner creating war poster (1918)


Albert Sterner’s son was an architect named Harold Sterner (1895-1976), who later designed the Helena Rubenstein beauty spa at 715 Fifth Avenue in New York. Harold Sterner’s mother was Marie Walther Sterner, founder and director of the Marie Sterner Gallery (1920-1950).

Harold Sterner attended St George’s School in Newport RI, then studied architecture at MIT, where he graduated in 1917. That same year, he enlisted in the US Navy, where he was assigned to the camouflage department, in the Third Naval District. During his wartime service (according to a listing of MIT graduates), he “kept records of types of camouflage on vessels entering New York Harbor, sending drawings to Washington to be checked with original designs.”

He opened his own architectural firm in 1932. While never formally trained as a painter, he produced a substantial number of drawings and paintings of ships, some of which were given to the South Street Seaport Museum in New York.